Guide Price: £959,000 to £975,000 Situated in the highly sought-after Emerson Park area, this impressive five-bedroom detached house presents a rare opportunity to acquire a substantial family home finished to an exceptional modern standard. Upon entering, you are greeted by a spacious hallway that leads to a versatile family room, ideal for both relaxation and entertaining guests. The heart of the home is the expansive open plan kitchen and dining room, which offers a seamless blend of style and functionality, featuring high-quality integrated appliances, contemporary cabinetry, and ample space for family meals or social gatherings. The property boasts four generously sized double bedrooms, each designed with comfort and privacy in mind, while the fifth bedroom offers flexibility as a guest room, home office, or nursery. Three of the bedrooms benefit from luxurious ensuite bathrooms, in addition to a well-appointed family bathroom, ensuring convenience for all members of the household. Throughout the home, you will find elegant finishes, modern fixtures, and thoughtful touches that contribute to a sophisticated yet welcoming atmosphere. Additional features include a private driveway providing off-street parking, efficient heating systems, and abundant storage solutions. The location in Emerson Park combines the tranquillity of a residential setting with easy access to local amenities, reputable schools, and excellent transport links, making it an ideal choice for families and professionals alike. This outstanding property must be viewed to be fully appreciated, as it offers an exceptional standard of living in one of the area’s most desirable neighbourhoods. Early viewing is highly recommended to avoid disappointment.
All fixtures and fittings are subject to agreement with the seller via the fixtures and fittings form, which will become part of the legal contract through the conveyancing process.
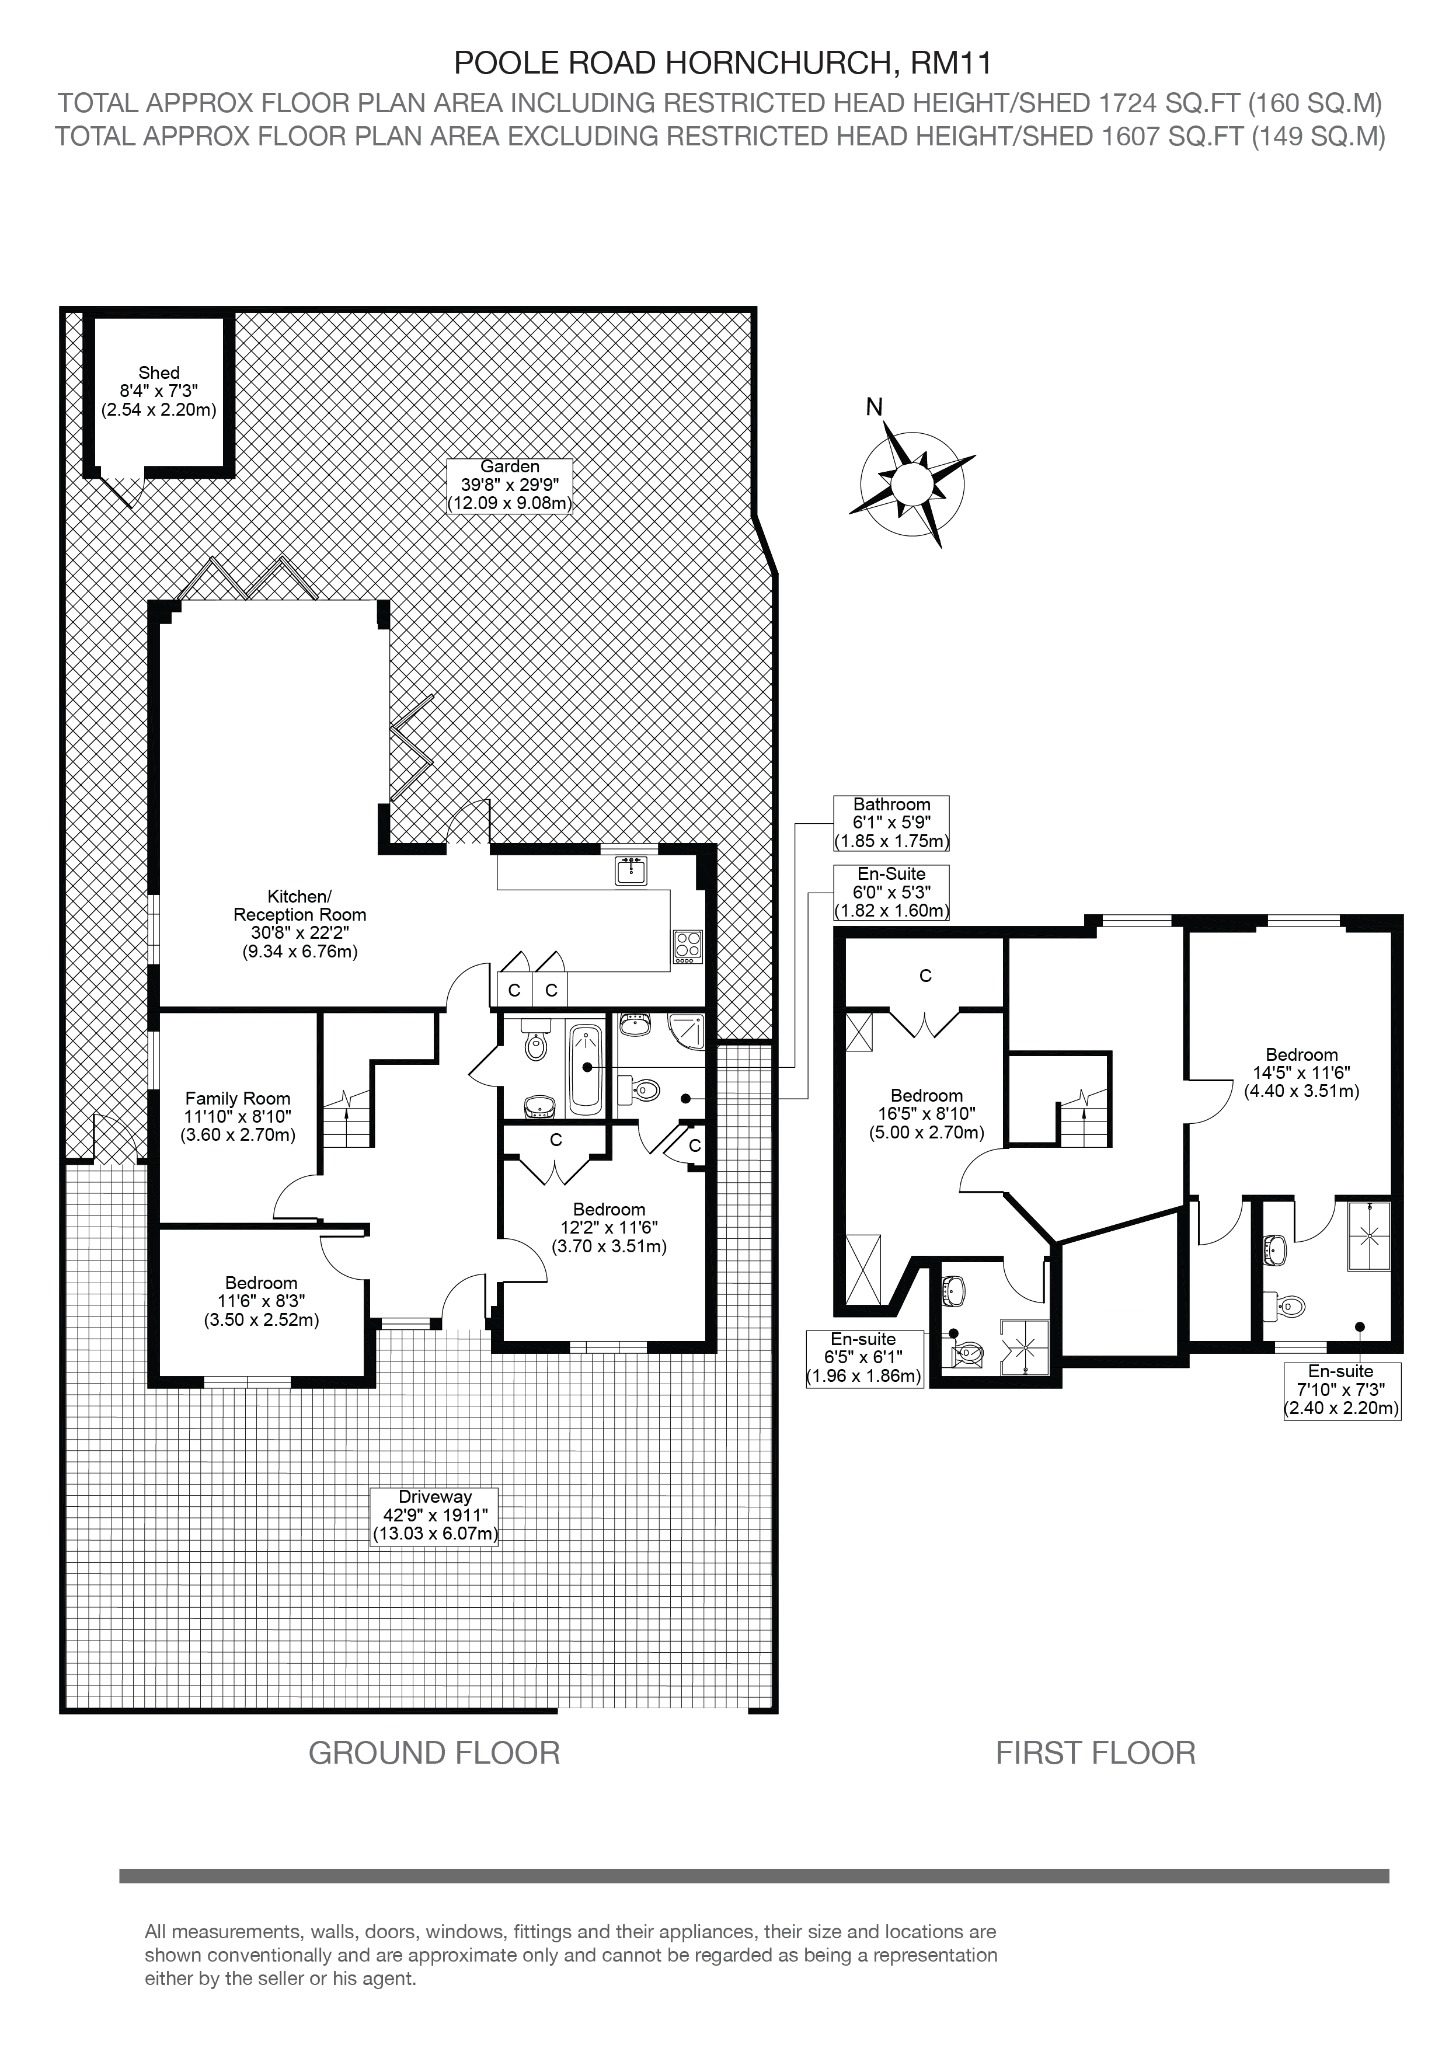
Kitchen / Reception room 30' 8" x 22' 2" (9.34m x 6.76m)
Modern Living room with high ceiling accompanied with Bi-Folding doors on two walls leading to the garden
Family Room 11' 10" x 8' 10" (3.60m x 2.70m)
Bedroom 1 11' 6" x 8' 3" (3.50m x 2.52m)
Bedroom Two En-Suite 12' 2" x 11' 6" (3.70m x 3.51m)
En-suite Bedroom Two 6' 0" x 5' 3" (1.82m x 1.60m)
Bedroom three En-suite 14' 5" x 11' 6" (4.40m x 3.51m)
En-suite Bedroom three 7' 10" x 7' 3" (2.40m x 2.20m)
Bedroom four En-suite 16' 5" x 8' 10" (5.00m x 2.70m)
En-suite Bedroom four 6' 5" x 6' 1" (1.96m x 1.86m)
Landing
Beautiful and spacious sitting area on the first floor walkway for relaxing.
Hallway
Entrance Hallway with High ceiling